Get $1,673 Cash Back
4020 MAIN STREET, Niagara Falls (Chippawa) — listed at $669,000. Earn buyer cashback at closing. No catches, just more money in your pocket.
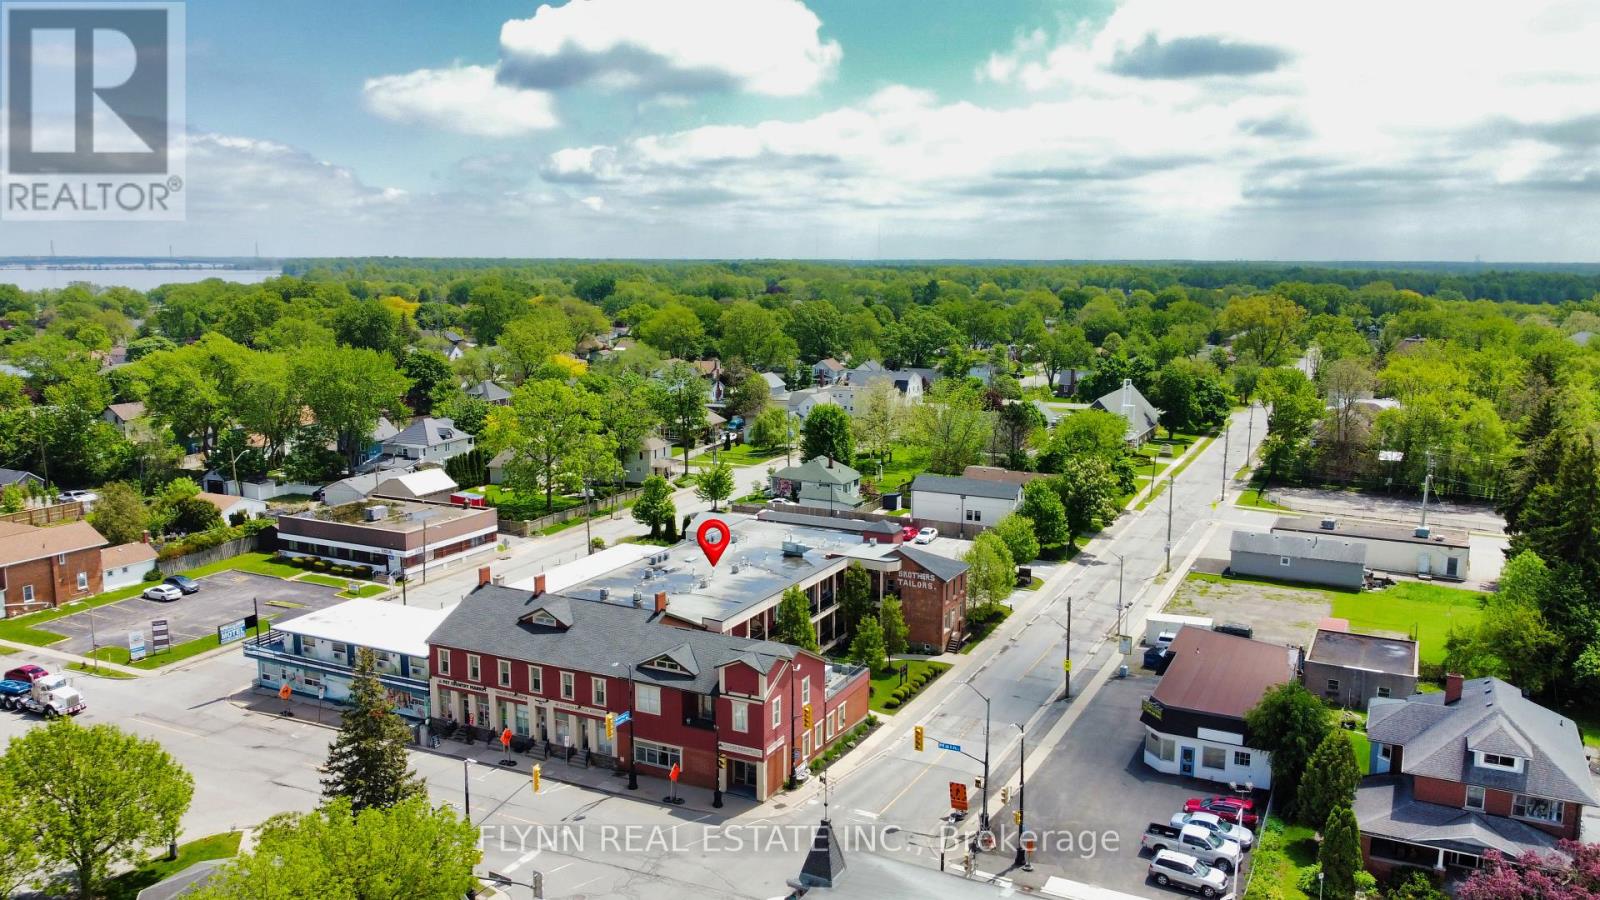
Welcome to this versatile commercial/residential property offering endless possibilities for investors, entrepreneurs or multi-generational families! Currently configured as two residential units, this property presents exciting potential for conversion into a three-unit income property. The main floor features a 1-bedroom residential unit plus an additional space, formerly used as a storefront, offering the opportunity to create a second main-floor residential unit (subject to approvals). The upper level boasts a spacious, well-maintained 3-bedroom apartment with plenty of natural light and comfortable living space.Adding even more value is the impressive 30' x 25' heated garage/workshop at the rear, featuring a radiant gas tube heater, 60 AMP electrical service, 12-foot ceilings and two overhead doors (9' x 9' and 9' wide). An additional 14.6' x 25' storage room provides excellent space for equipment, inventory or extra storage.Situated on a generous lot along a main artery in the heart of Chippawa, this property enjoys a fantastic location just steps from the Welland River (affectionately known as "The Crick"), a nearby boat launch and the charming downtown square. Whether you're looking to live in one unit while generating rental income, expand your investment portfolio, operate a business, or explore the potential for a triplex conversion, this property offers exceptional flexibility and opportunity. A rare chance to own a property with so many possibilities in this sought-after Chippawa location! (id:60164)
What are the ongoing costs beyond the mortgage?+
Budget for annual property taxes of $4,105, heating is forced air, natural gas. Always verify the latest figures with your agent before making an offer — these change yearly.
What's the parking situation?+
This property includes 6 spaces — Detached Garage, Garage.
Is 4020 MAIN STREET a good fit for a growing family?+
With 4 bedrooms and 3 bathrooms, there's room for kids plus a guest room or home office. The 2-storey layout keeps living and sleeping areas separated.
How is the home heated? Is it efficient?+
Heating is forced air, natural gas. Gas heating is generally the most cost-efficient option in Ontario winters.
How is the space laid out across floors?+
This is a 2-storey multi-family. The 4 bedrooms and 3 bathrooms are typically split with living areas on the main floor and bedrooms above — confirm the exact layout during a showing.
Does it have a basement, and is it finished?+
The listing describes the basement as: Crawl space. Confirm the finishing status during a showing — it affects both livable space and resale value.
Ask About This Property
Nearby Places
Searching nearby places…
Benchmark price · Updated 2026-10
Year over year
Past 10 years
Similar listings
 For Sale44 days50
 For Sale13 days23
 For Sale51 days39
 For Sale23 days43

The listing data above is provided under copyright by the Canadian Real Estate Association. While the information is considered reliable, its accuracy is not guaranteed by the Canadian Real Estate Association or getsetsold.ca. Neither getsetsold.ca nor its affiliates make any representations or warranties, express or implied, regarding the accuracy or completeness of the information presented here.